
A home can look beautiful in photographs and still make everyday life unnecessarily difficult. A bathroom may offer little room to move. A bright living room may become uncomfortable in the afternoon sun. A floor plan that works perfectly today may struggle to accommodate an aging parent or a change in mobility.
At Sebastian Eilert Architecture, Design for Dignity begins with a simple responsibility: architecture should respect the people who use it. That means considering their independence, comfort and privacy, as well as their ability to understand and influence the design of their own home.
Independence belongs in the design
Dignity becomes tangible in ordinary moments: reaching a cabinet, welcoming a visitor, using a bathroom comfortably or moving through the house without assistance. Designing for those moments requires us to look beyond the immediate room list.
Depending on the property and its owners, the conversation may include a step-free route, a bathroom that can accommodate changing needs, or a room that could eventually serve as an accessible bedroom. These possibilities should be considered early, while the plan can still respond gracefully.
Aging in place is part of that thinking, but the benefits extend across generations. A temporary injury, a visiting grandparent or a growing household can reveal limitations that were easy to overlook. Good planning leaves room for life to change.
The client needs a clear voice
Design for Dignity also concerns how a project is developed. Clients should understand the spaces they are approving and the trade-offs behind important decisions.
At S.E.A., shared 3D models support that conversation. They help us explore room relationships, proportions and alternatives together before construction begins. A homeowner can question how a space will function, compare options and explain what feels right for their daily routine.
The model is a tool for participation. Its value lies in the conversations it makes possible and the decisions it helps clarify.
GaiaMa shows how flexibility can be built in
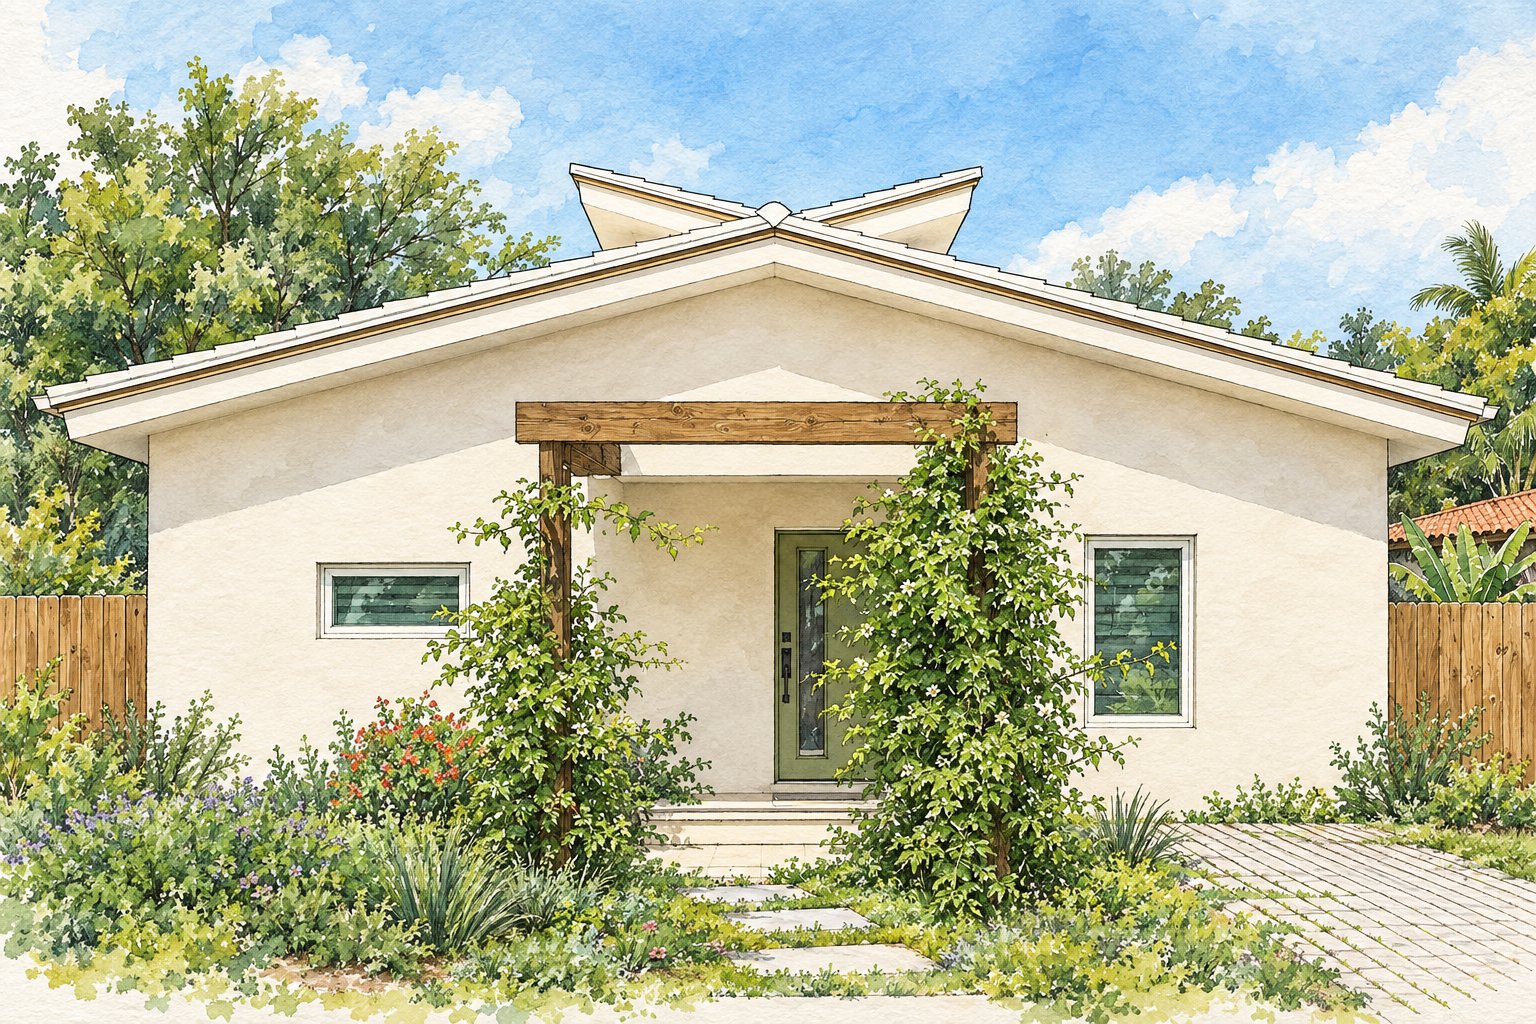
Our GaiaMa residence in Biscayne Park offers a practical example. This approximately 1,500-square-foot, single-story home was designed with two bedrooms and two bathrooms, with the ability to create a third bedroom by adding one wall and a door.
That is a small architectural decision with meaningful consequences. A future change in household needs does not have to begin with an addition or a complete reworking of the plan. The possibility was considered from the outset.
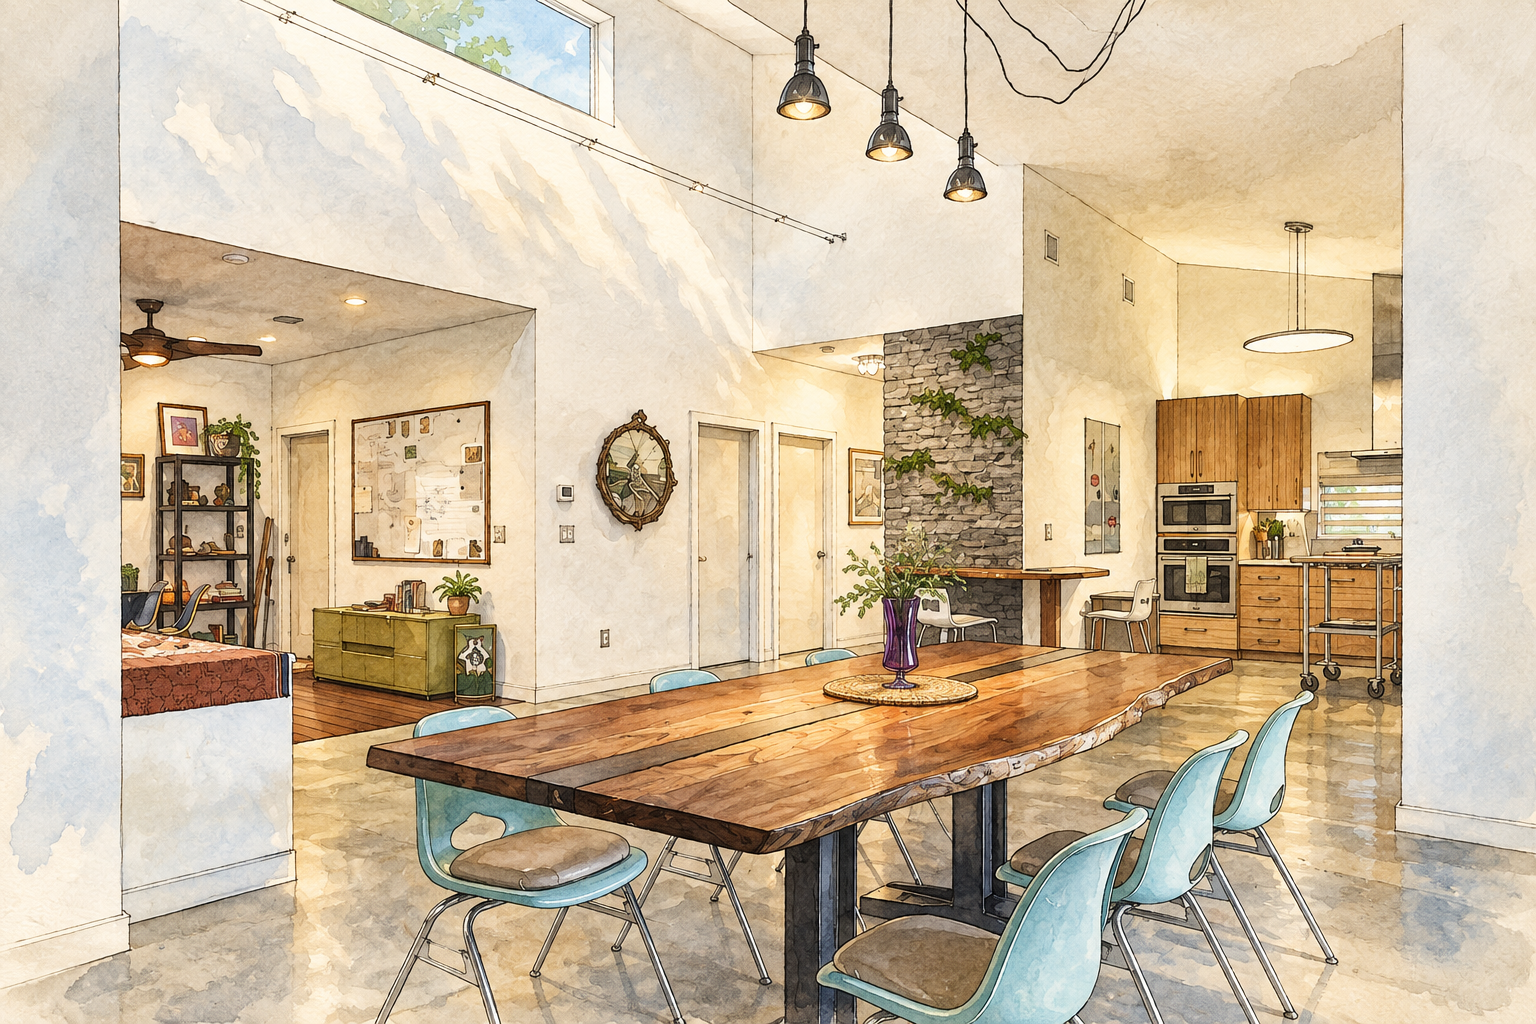
The home also brings daylight into its center through a raised cupola. Shaded windows and a highly insulated enclosure support its environmental approach. These features connect spatial quality with how the home responds to its setting.
GaiaMa demonstrates an important principle: thoughtful architecture can provide flexibility and a strong sense of place within a modest footprint.
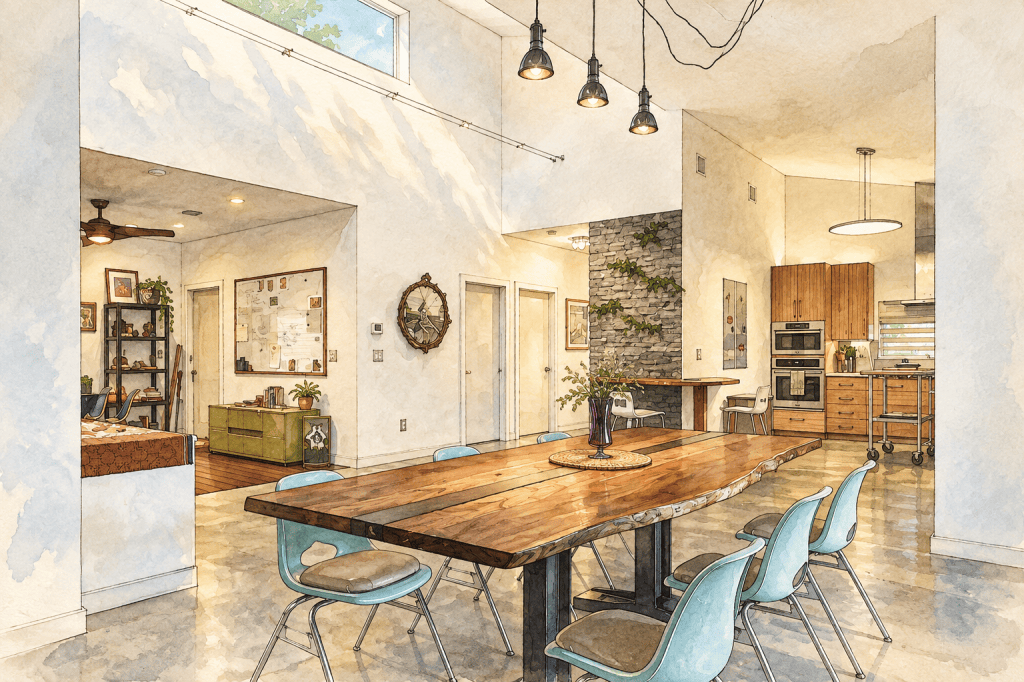
Daylight and connected living spaces at GaiaMa. AI-assisted architectural illustration based on a project photograph.
Explore the GaiaMa project photographs and overview, or read our earlier GaiaMa feature on Miami Green Homes.
Sustainability should serve daily life
Environmental responsibility is closely connected to dignity. A home asks its occupants to live with the consequences of its design every day, including its maintenance demands, energy use and comfort.
We consider daylight alongside glare and heat gain, materials alongside durability and upkeep, and mechanical systems alongside ventilation and moisture management. The right balance depends on the climate, property and people involved. Certification can help organize environmental goals, but these questions belong in every project.
For boutique hospitality, the same philosophy extends to both guests and staff. Welcoming circulation, privacy and practical working spaces deserve consideration alongside the visual experience.
Start with how you want to live
Before deciding how many square feet to build, ask what the property needs to make possible. What should feel easier? Which parts of daily life deserve more privacy or connection? What changes might the building need to accommodate?
These questions give Design for Dignity its meaning. They help us create architecture that supports the people who use it, while allowing the building to remain useful as their lives evolve.
As we explored in Every Exceptional Home Begins with Understanding Its Possibilities, that conversation can begin well before a design commission.
Explore your property’s possibilities with S.E.A.
Whether you are considering a property purchase, evaluating an existing home or weighing a renovation, addition or new building, S.E.A.’s Owner Advisory services can help you understand the possibilities before committing to a direction.
We review your goals, evaluate opportunities and constraints, and develop conceptual alternatives to help you make informed decisions. When moving into design is the right next step, we can carry that understanding into an architectural approach shaped around your priorities.
Contact Sebastian Eilert Architecture to discuss your property and the advisory or design services that would best support your next decision.


Leave a Reply